
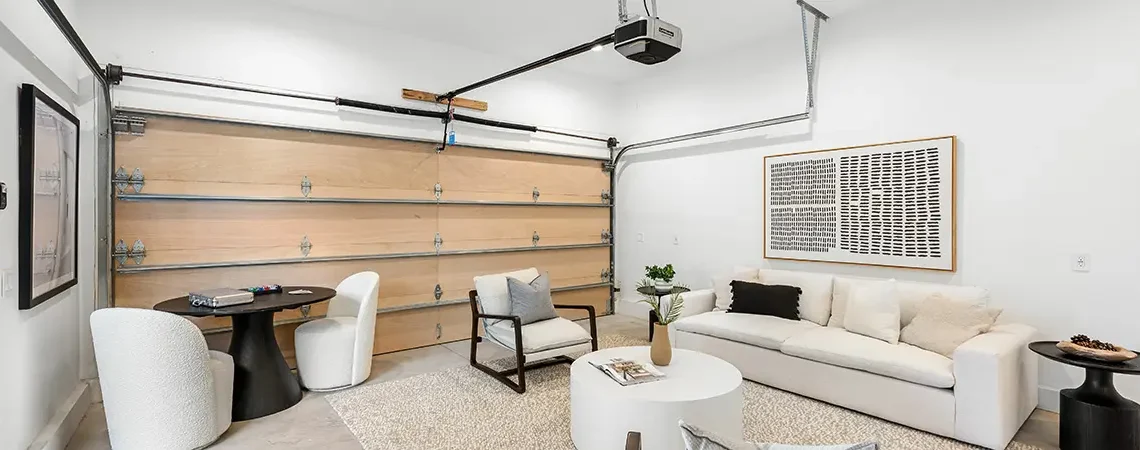
A garage conversion is one of the rare home projects that can subtract from your sale price instead of adding to it. On paper, the math looks obvious. Trade a cold concrete box for a bedroom, an office, or a rental suite, and the extra square footage pays you back. The real return depends on permits, appraisal rules, neighborhood expectations, and what the buyer pool actually wants. Miss any of those and you’ll end up listing your house at a discount to comparable homes that kept their garage.
The problem shows up in stages. Here’s how a garage conversion goes from a smart-sounding idea to a line item working against you at closing, and where you can still change the outcome.
The Pitch Sounds Better Than the Math
The appeal makes sense at first glance. You already own the walls, the roof, and the slab. Framing an interior, running HVAC, and dropping in flooring feels cheaper than a full addition, and you walk away with a room you can label whatever the household needs most this year.
What the pitch leaves out is that a garage isn’t wasted space in most markets. It’s space buyers expect the house to have. When a 2025 ROI benchmark ranks projects, exterior replacements dominate the top of the list precisely because buyers reward curb appeal and penalize the loss of practical features.
A converted garage strips out one of those features and adds a room the house may or may not need. That trade is rarely one-for-one.
Permits and Paperwork Decide Whether the Square Footage Even Counts
Before a hammer swings, the conversion’s resale outcome is already being decided at the permit counter. Skip that step and the finished space may not legally exist in the eyes of an appraiser, a lender, or a buyer’s inspector.
- Permitted work with real inspections. This is the only path where the added square footage has a real shot at counting toward the home’s gross living area. Even then, appraisers apply strict criteria for heat source, interior access, and finish quality.
- Unpermitted conversions. Common, tempting, and dangerous at resale. Lenders can instruct their appraisers to leave unpermitted square footage out of the living-area calculation entirely, no matter how nicely it’s finished.
- Zoning and ADU rules. If the plan is a separate rental unit, minimum size requirements and local ADU restrictions can knock the project out of eligibility for conventional financing even after it’s built.
The takeaway is straightforward. A conversion done to code, on paper, with signed inspections is a different asset than a conversion done on a weekend. Buyers, lenders, and appraisers can tell the difference, and they price it that way.
Listing Day Is Where the Discount Shows Up
The resale problem gets concrete the moment the house hits the market. Two forces work against a converted-garage listing at the same time, and they compound.
The first is the buyer pool. In most suburban markets, a two-car garage is the parking configuration buyers actively look for, and losing it shrinks the audience for the home. The second is the comparables. Similar homes in the neighborhood that still have their garages set the price ceiling, and the appraiser will typically adjust downward for the missing feature, even if your new room is beautifully finished.
The result on listing day is a familiar pattern: longer days on market, a smaller pool of showings, and offers benchmarked against homes with intact garages rather than homes with an extra bedroom.
Converting Back Is Sometimes the Smarter Move
If a conversion is already done and a sale is coming, the last stage of the timeline is a real decision. Leave the room as living space, or restore the garage. The right answer depends on the neighborhood, the buyer pool, and the condition of what’s behind the drywall.
Restoration is more common than most homeowners realize. In markets where every comparable home has a garage, pulling the finishes and reinstalling a proper door, opener, and springs often recovers more at closing than the converted room ever added. That’s where a local garage door specialist earns their keep, because getting the opening back to code, weather-sealed, and buyer-ready is the piece of the reversal that most general contractors underprice.
The honest test is simple. Look at the last ten sold listings in your zip code. If nine of them have a garage and the tenth sat on the market twice as long, the conversion is working against your resale. Fix it before the listing photos are taken, not after the first price cut.